

459 Dover Street
Fairhope, AL 36532
- 4 Beds
- 4 Baths Full Baths: 2 Half Baths: 2
- 2,787 SqFt
- 2008 Year Built
GALLERY
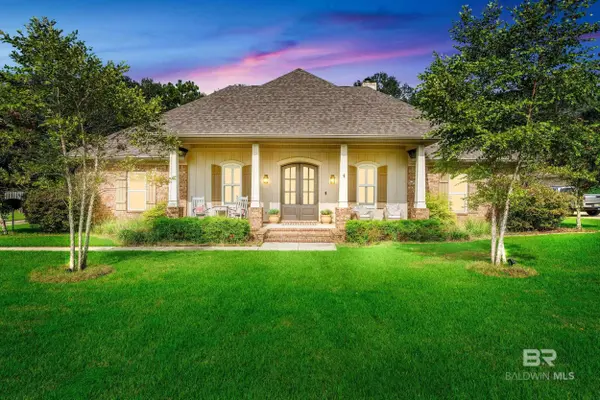
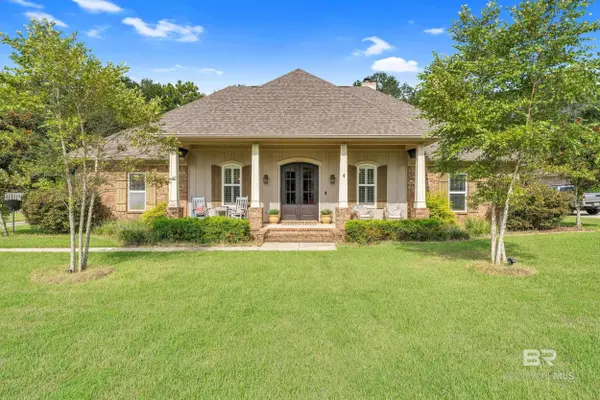
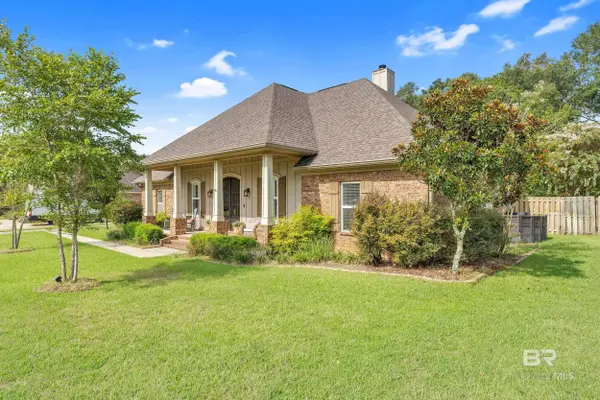
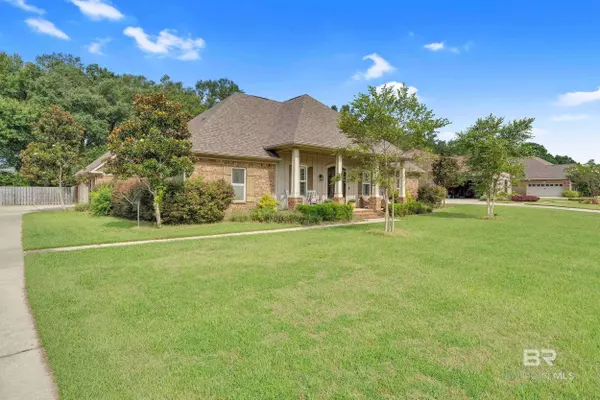
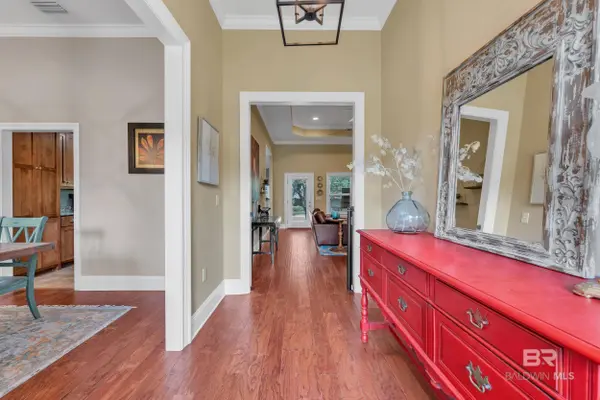
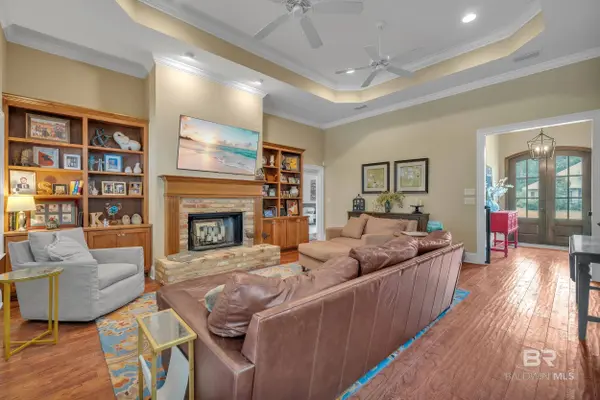
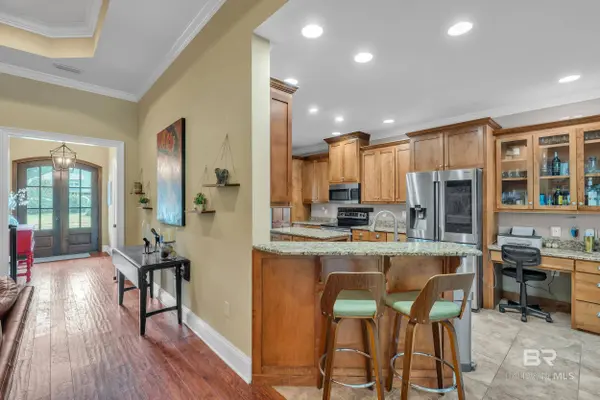
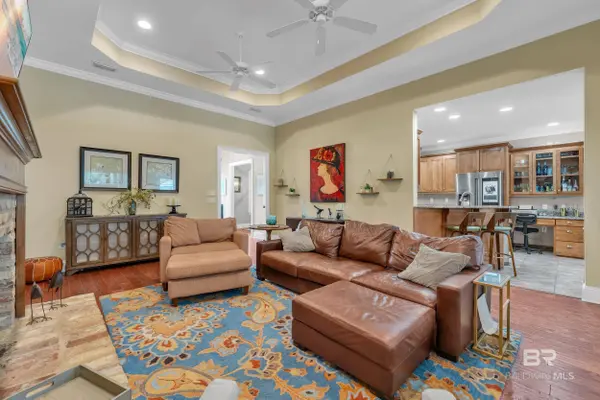
PROPERTY DETAIL
Key Details
Sold Price $625,000
Property Type Single Family Home
Sub Type Residential Detached
Listing Status Sold
Purchase Type For Sale
Square Footage 2, 787 sqft
Price per Sqft $224
Subdivision Copper Key
MLS Listing ID 383691
Sold Date 09/22/25
Style Craftsman
Bedrooms 4
Full Baths 2
Half Baths 2
Construction Status Resale
HOA Fees $20/ann
HOA Y/N Yes
Rental Info Unknown
Year Built 2008
Acres 0.451
Property Sub-Type Residential Detached
Source Baldwin County
Location
State AL
County Baldwin
Rooms
Dining Room SeparateDiningRoom
Building
Lot Description Level, Subdivision, Less Than 1 Acre
Architectural Style Craftsman
Construction Status Resale
Interior
Interior Features En Suite, Ceiling Fan(s), Termite Contract, Split Bedroom Plan
Heating Electric
Flooring Tile, Wood, Carpet
Fireplaces Number 1
Fireplaces Type Family Room
Furnishings Unfurnished
Fireplace Yes
Appliance Disposal, Microwave, Dishwasher, Double Oven, Electric Range
Heat Source Electric
Exterior
Parking Features Double Garage, Garage Door Opener
Fence Fenced
Pool Gunite, In Ground
Community Features More Than Two Pets Allowed
Utilities Available Underground Utilities, Water City, Baldwin EMC, Sewage City, Fairhope Utilities
Waterfront Description No Waterfront
View Y/N No
View None/Not Applicable
Roof Type Composition Shingle
Porch Patio, Rear Porch, Front Porch, Covered Patio
Garage Yes
Schools
Elementary Schools J. Larry Newton Elementary
Middle Schools Fairhope Middle
High Schools Fairhope High
Others
HOA Fee Include Taxes Common Area,Association Management
Security Features Carbon Monoxide Detector(s)
Financing Conventional
Special Listing Condition None
SIMILAR HOMES FOR SALE
Check for similar Single Family Homes at price around $625,000 in Fairhope,AL

Active
$875,000
18100 Quail Run #3A, Fairhope, AL 36532
Listed by Courtney & Morris, Inc Daphne3 Beds 3 Baths 1,785 SqFt
Active
$867,900
3 Lafayette Drive, Fairhope, AL 36532
Listed by Bellator Real Estate, LLC3 Beds 3 Baths 2,376 SqFt
Active
$575,000
361 SHEPHERD Court, Fairhope, AL 36532
Listed by Baldwin County Properties, Inc.3 Beds 3 Baths 1,746 SqFt
CONTACT